

SPATIAL CONTINUITY INTERIOR
Batumi, georgia
2026
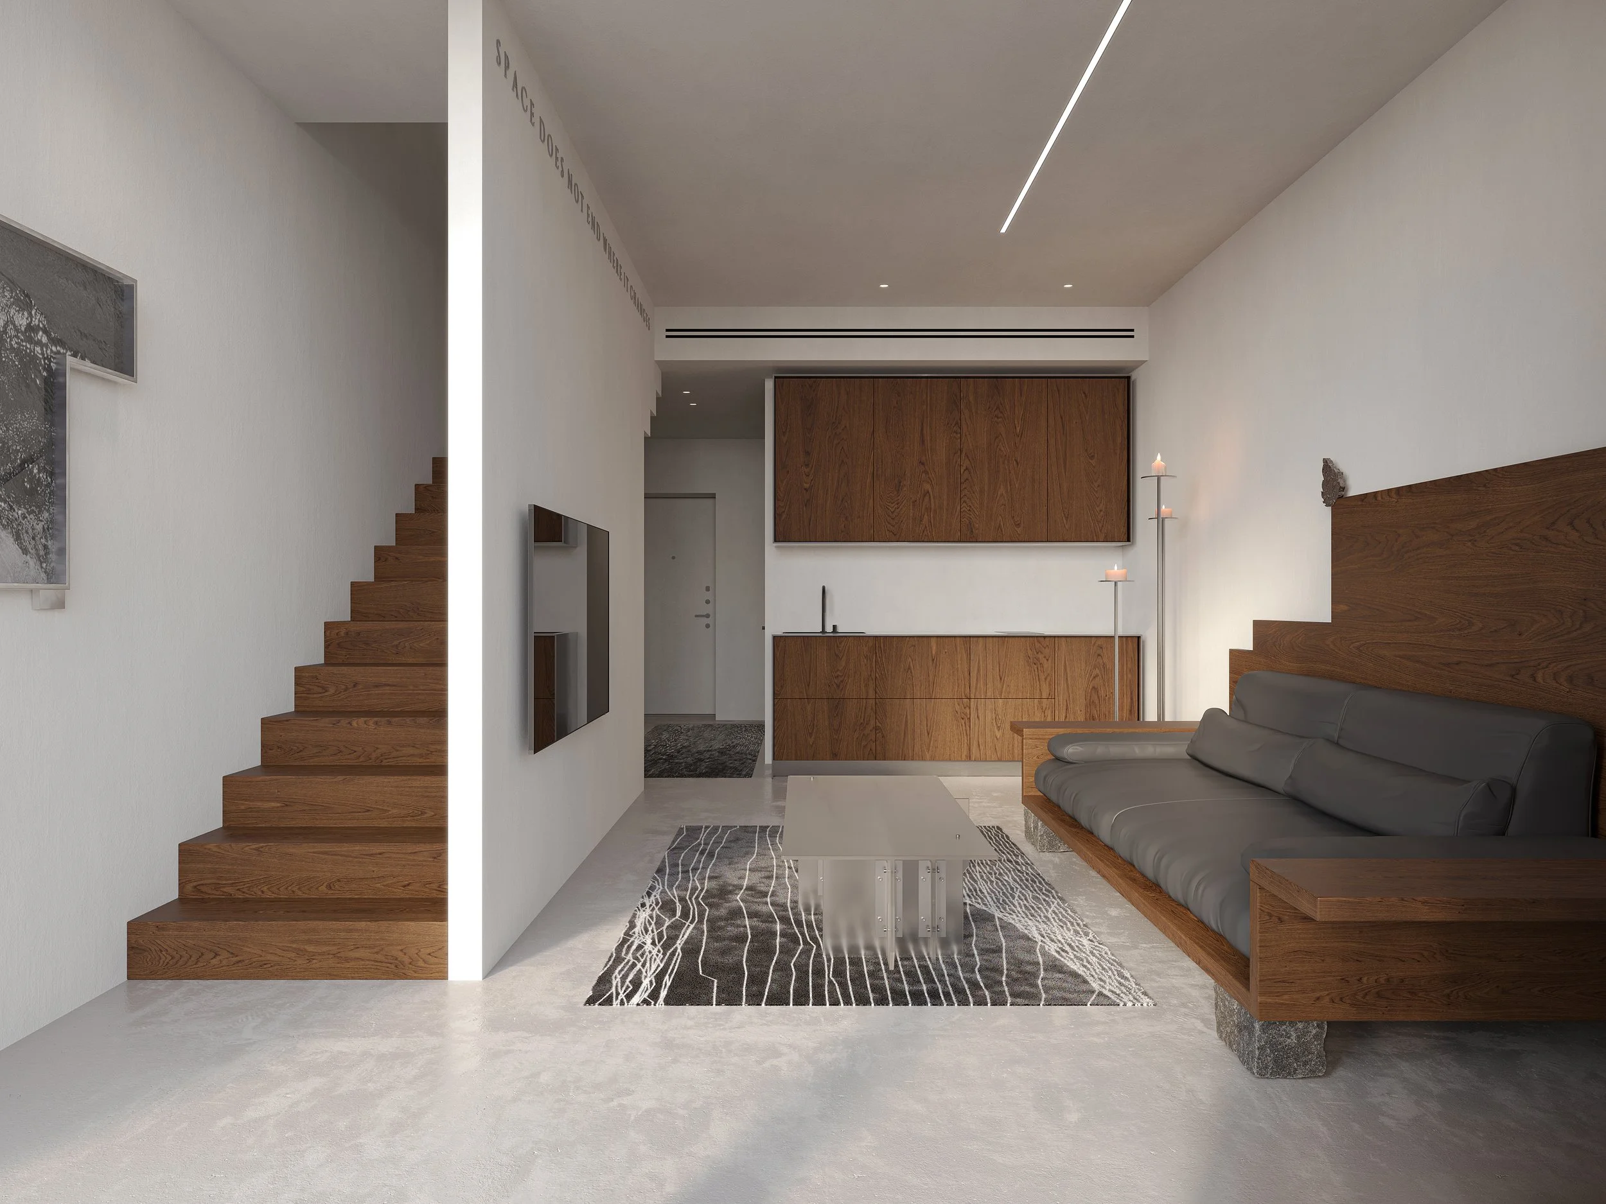
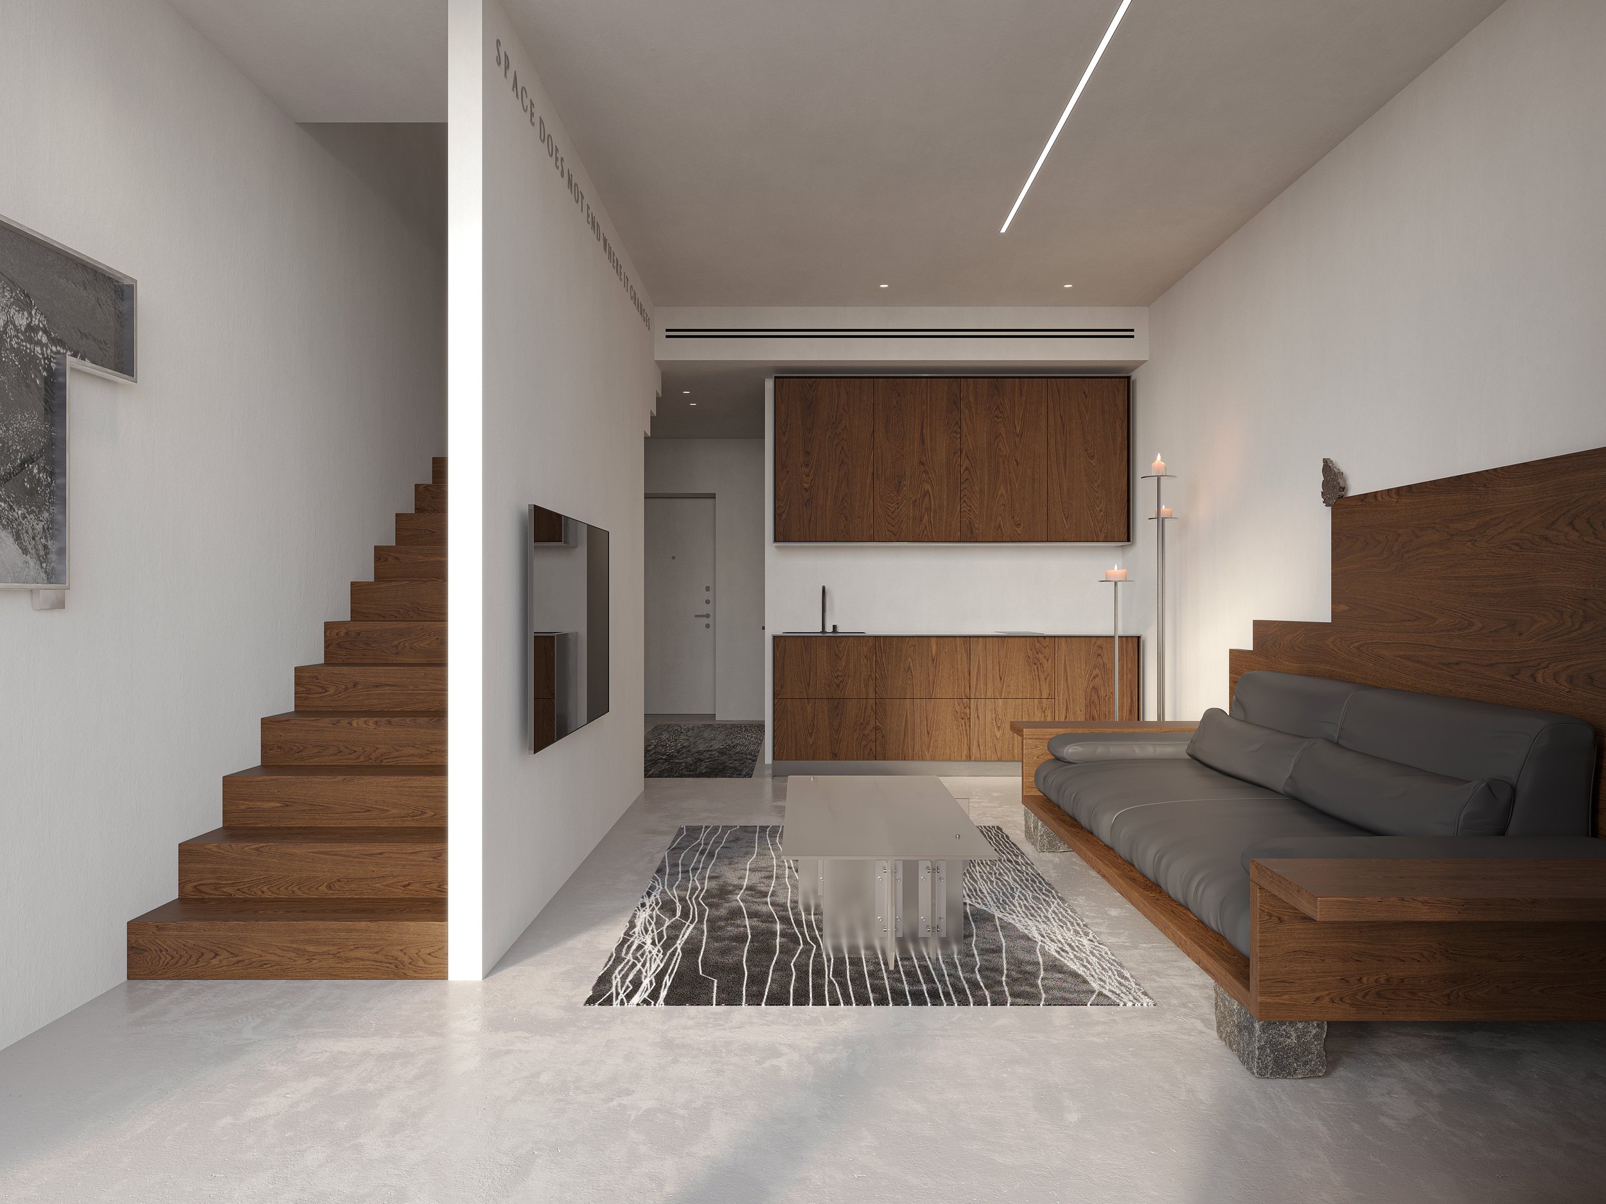
The interior is conceived as a continuous spatial system in which architectural boundaries do not define the final limits of space. Two levels are connected through a unified logic of movement, proportion, and material relationships. Space is understood not as a collection of separate rooms, but as a sequence of interconnected spatial conditions.
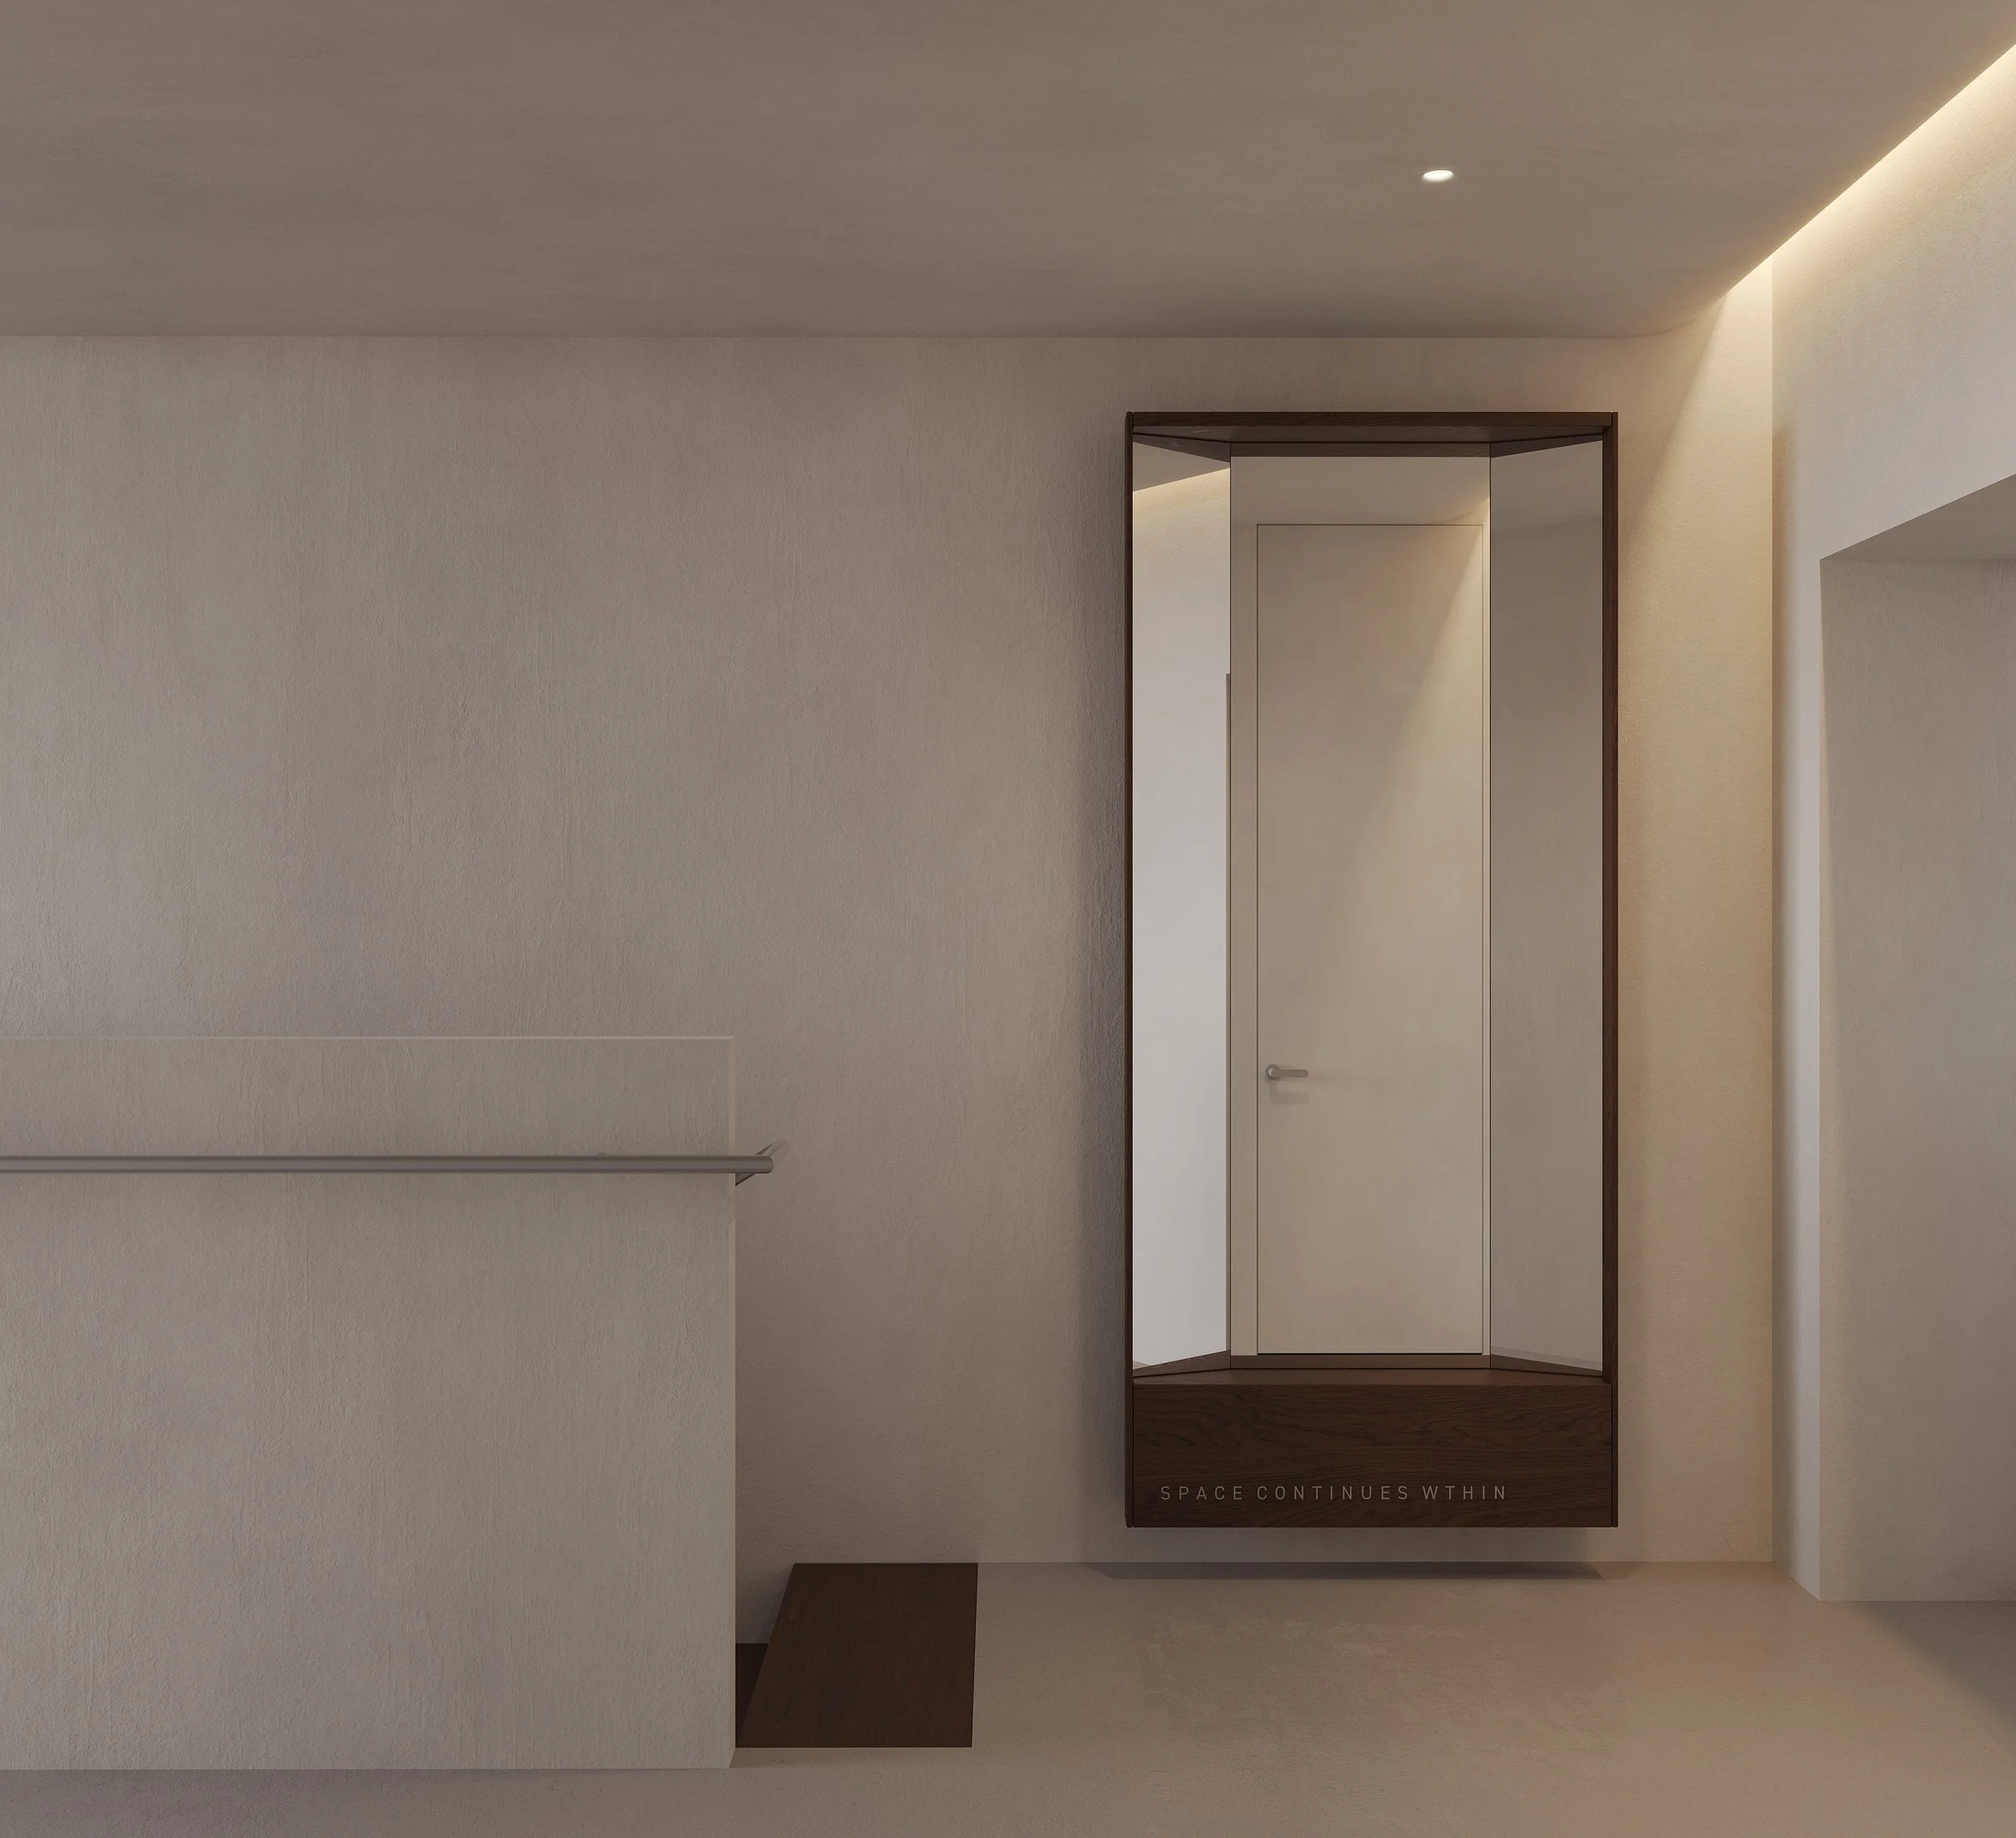
The staircase becomes the primary element of spatial organization. Its geometry establishes vertical movement and creates a connection between levels. White surfaces, natural wood, and reflective planes form a system of contrasts between material density and visual lightness.
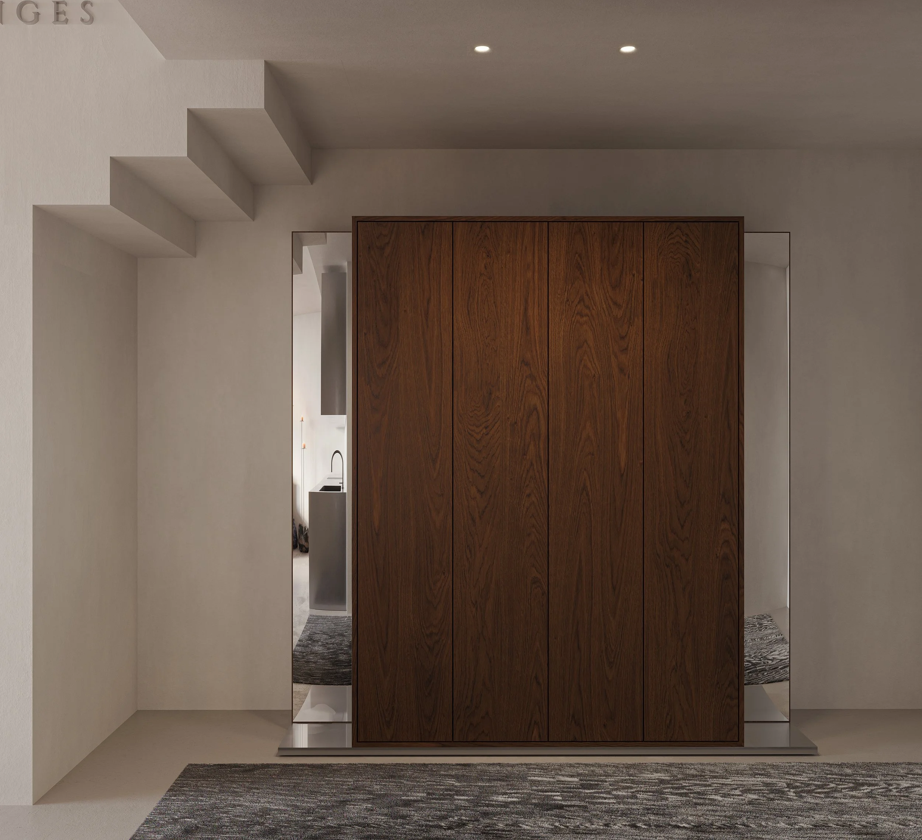
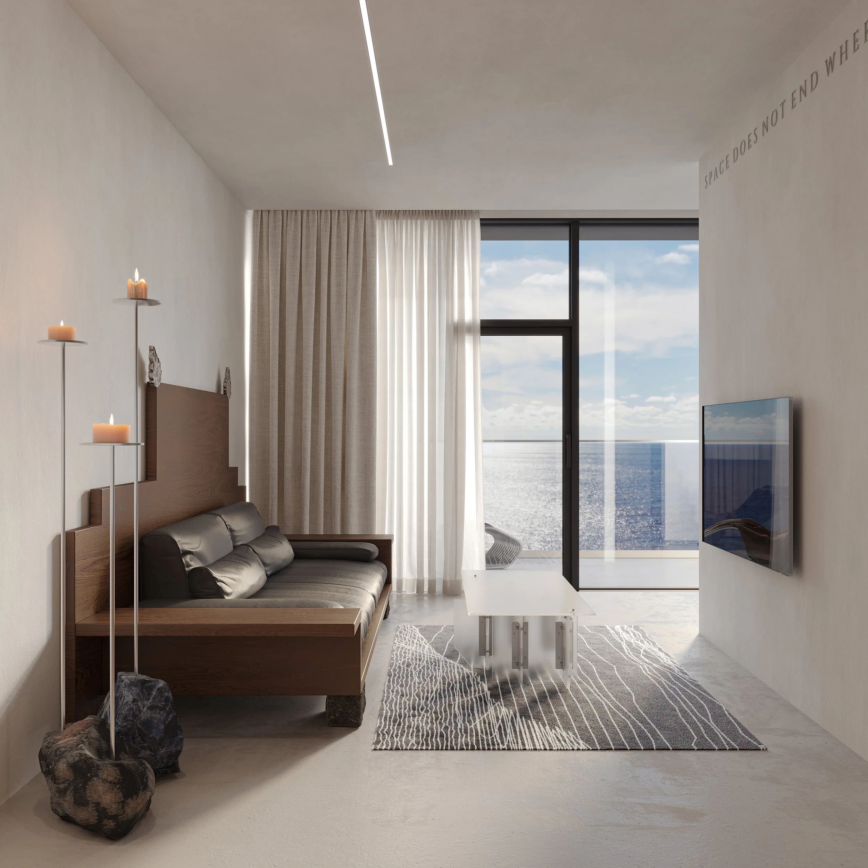
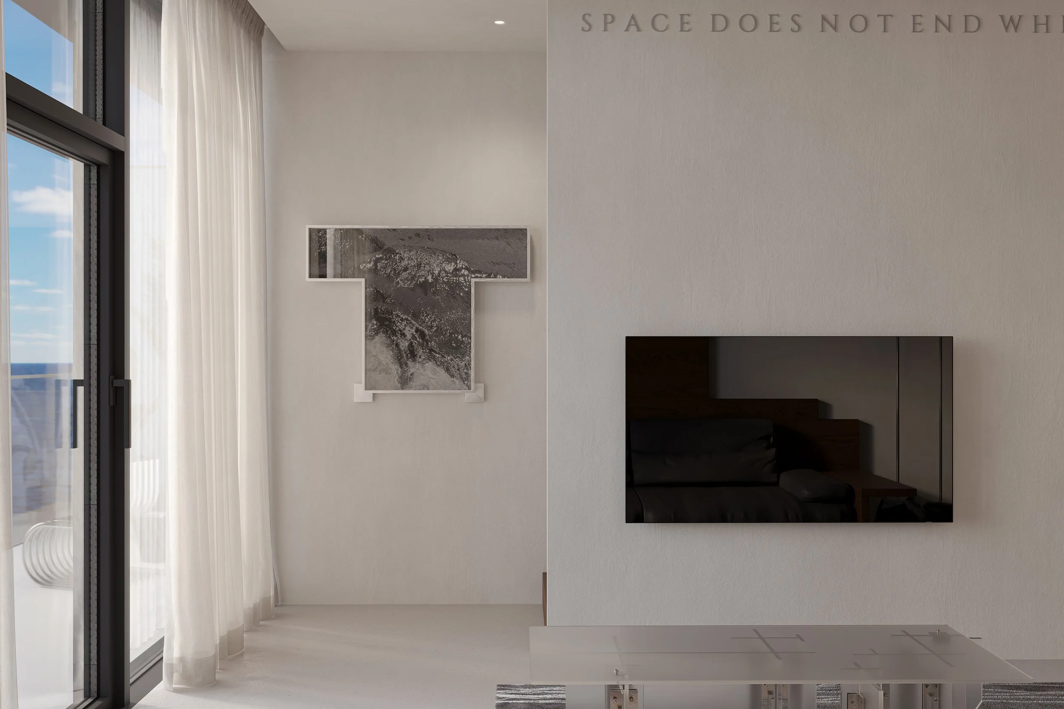
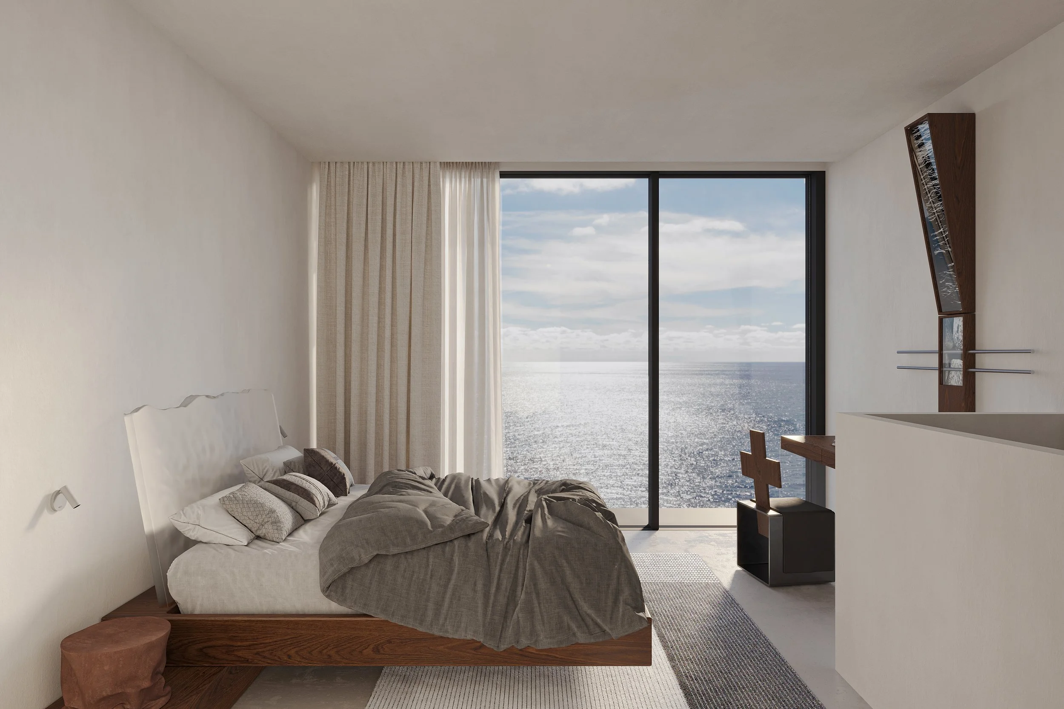
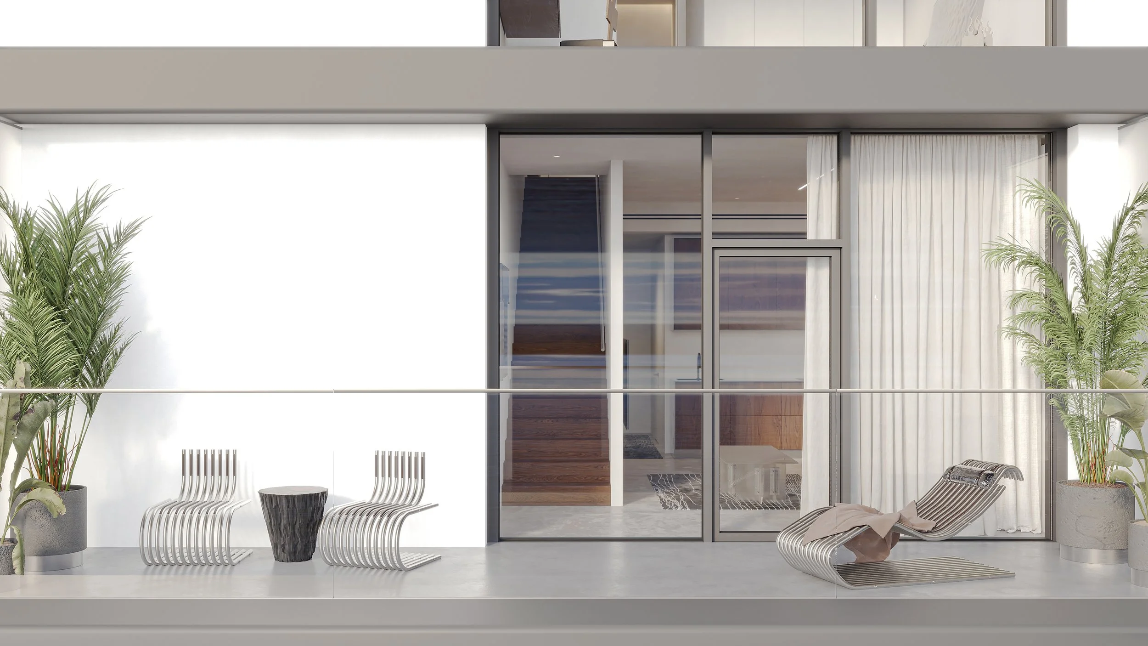
The spatial structure is defined by the interaction of open and enclosed volumes. Reflective surfaces alter the perception of boundaries, while natural light reveals the depth of the interior. Panoramic glazing connects the internal space with the sea horizon, extending its visual limits.
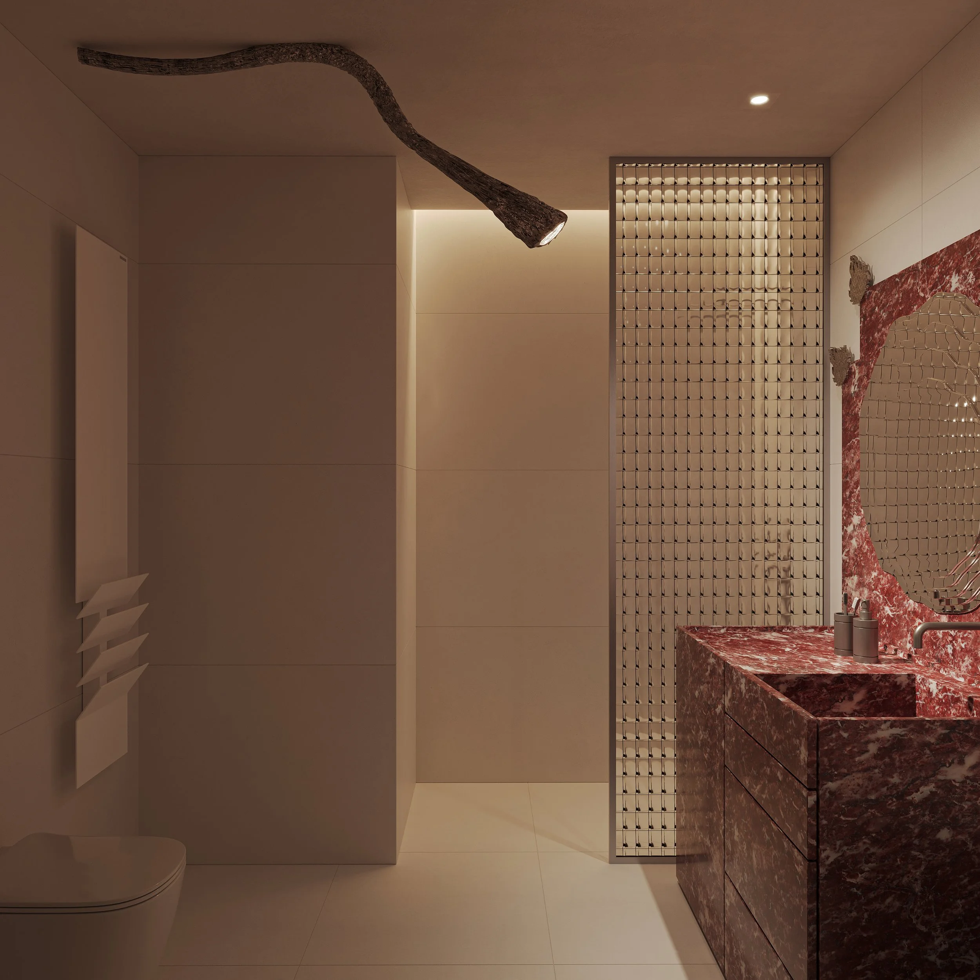
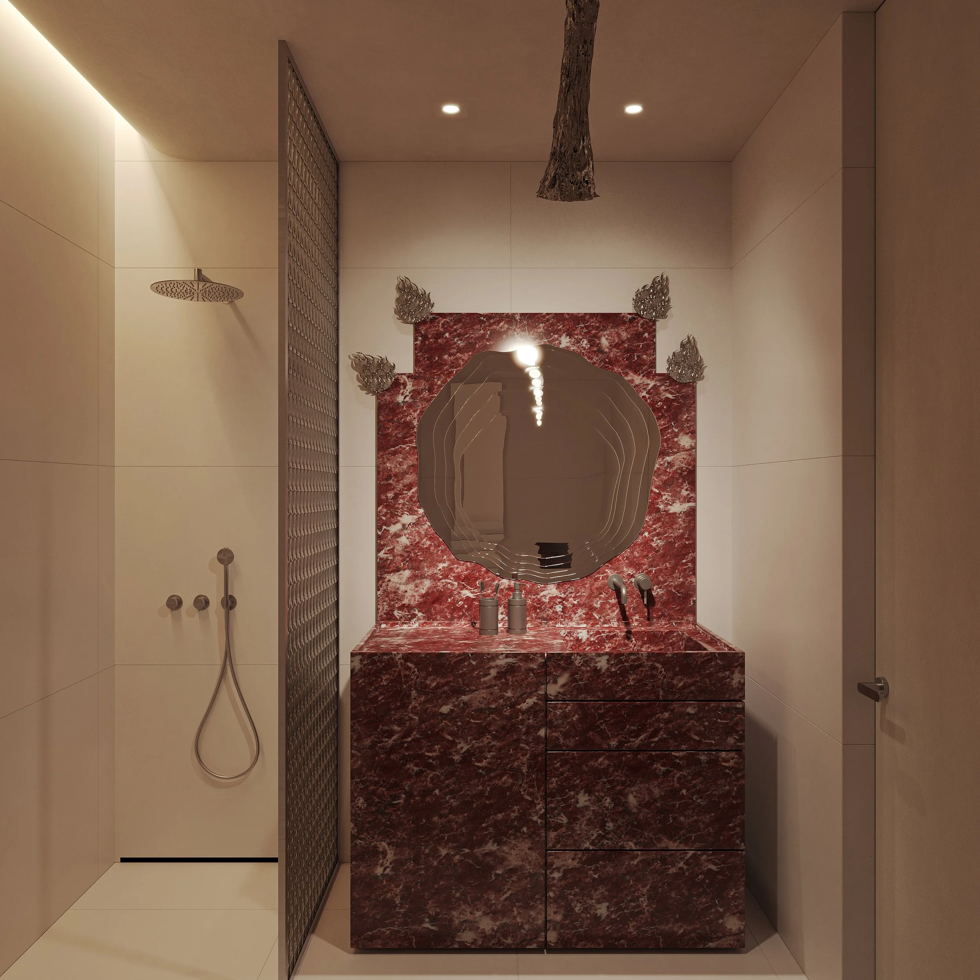
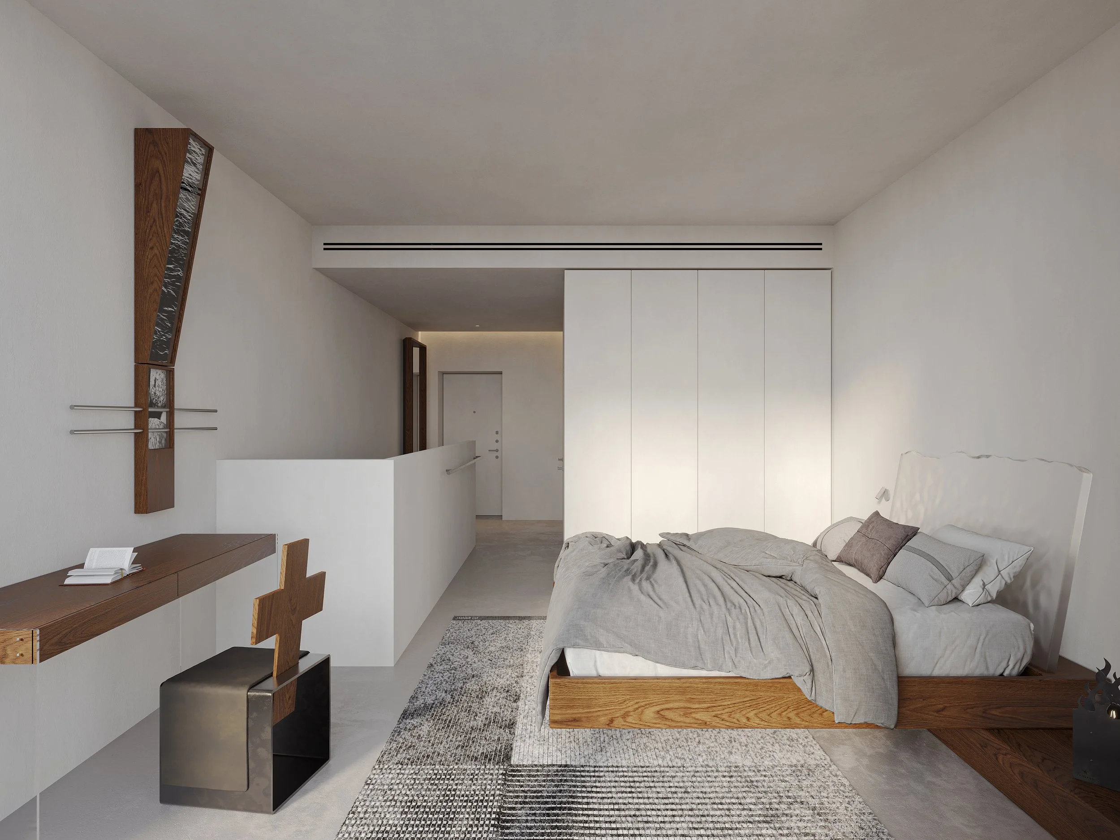
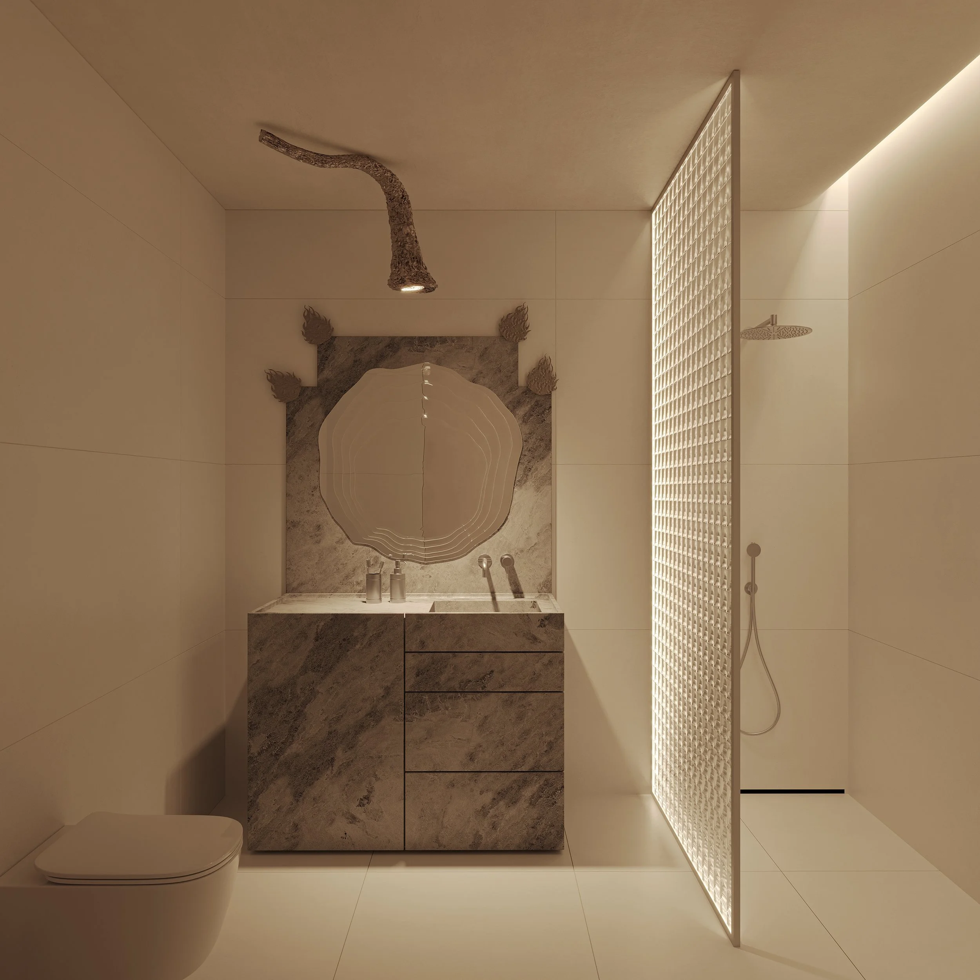
Objects are integrated into the architectural composition. The sofa, cabinets, mirrors, tables, and lighting elements are conceived as independent spatial components. Their geometry, materials, and structural expression establish a unified system in which the distinction between furniture and architecture becomes less defined.
The result is an interior based on continuity of spatial perception. Architecture, objects, and light form an interconnected structure in which space extends beyond its visible boundaries.
Program: Interior
Client: Ambassadori
Lead architect: Zurab Arabidze
Project team: Zura Chanukvadze
DRAWINGS
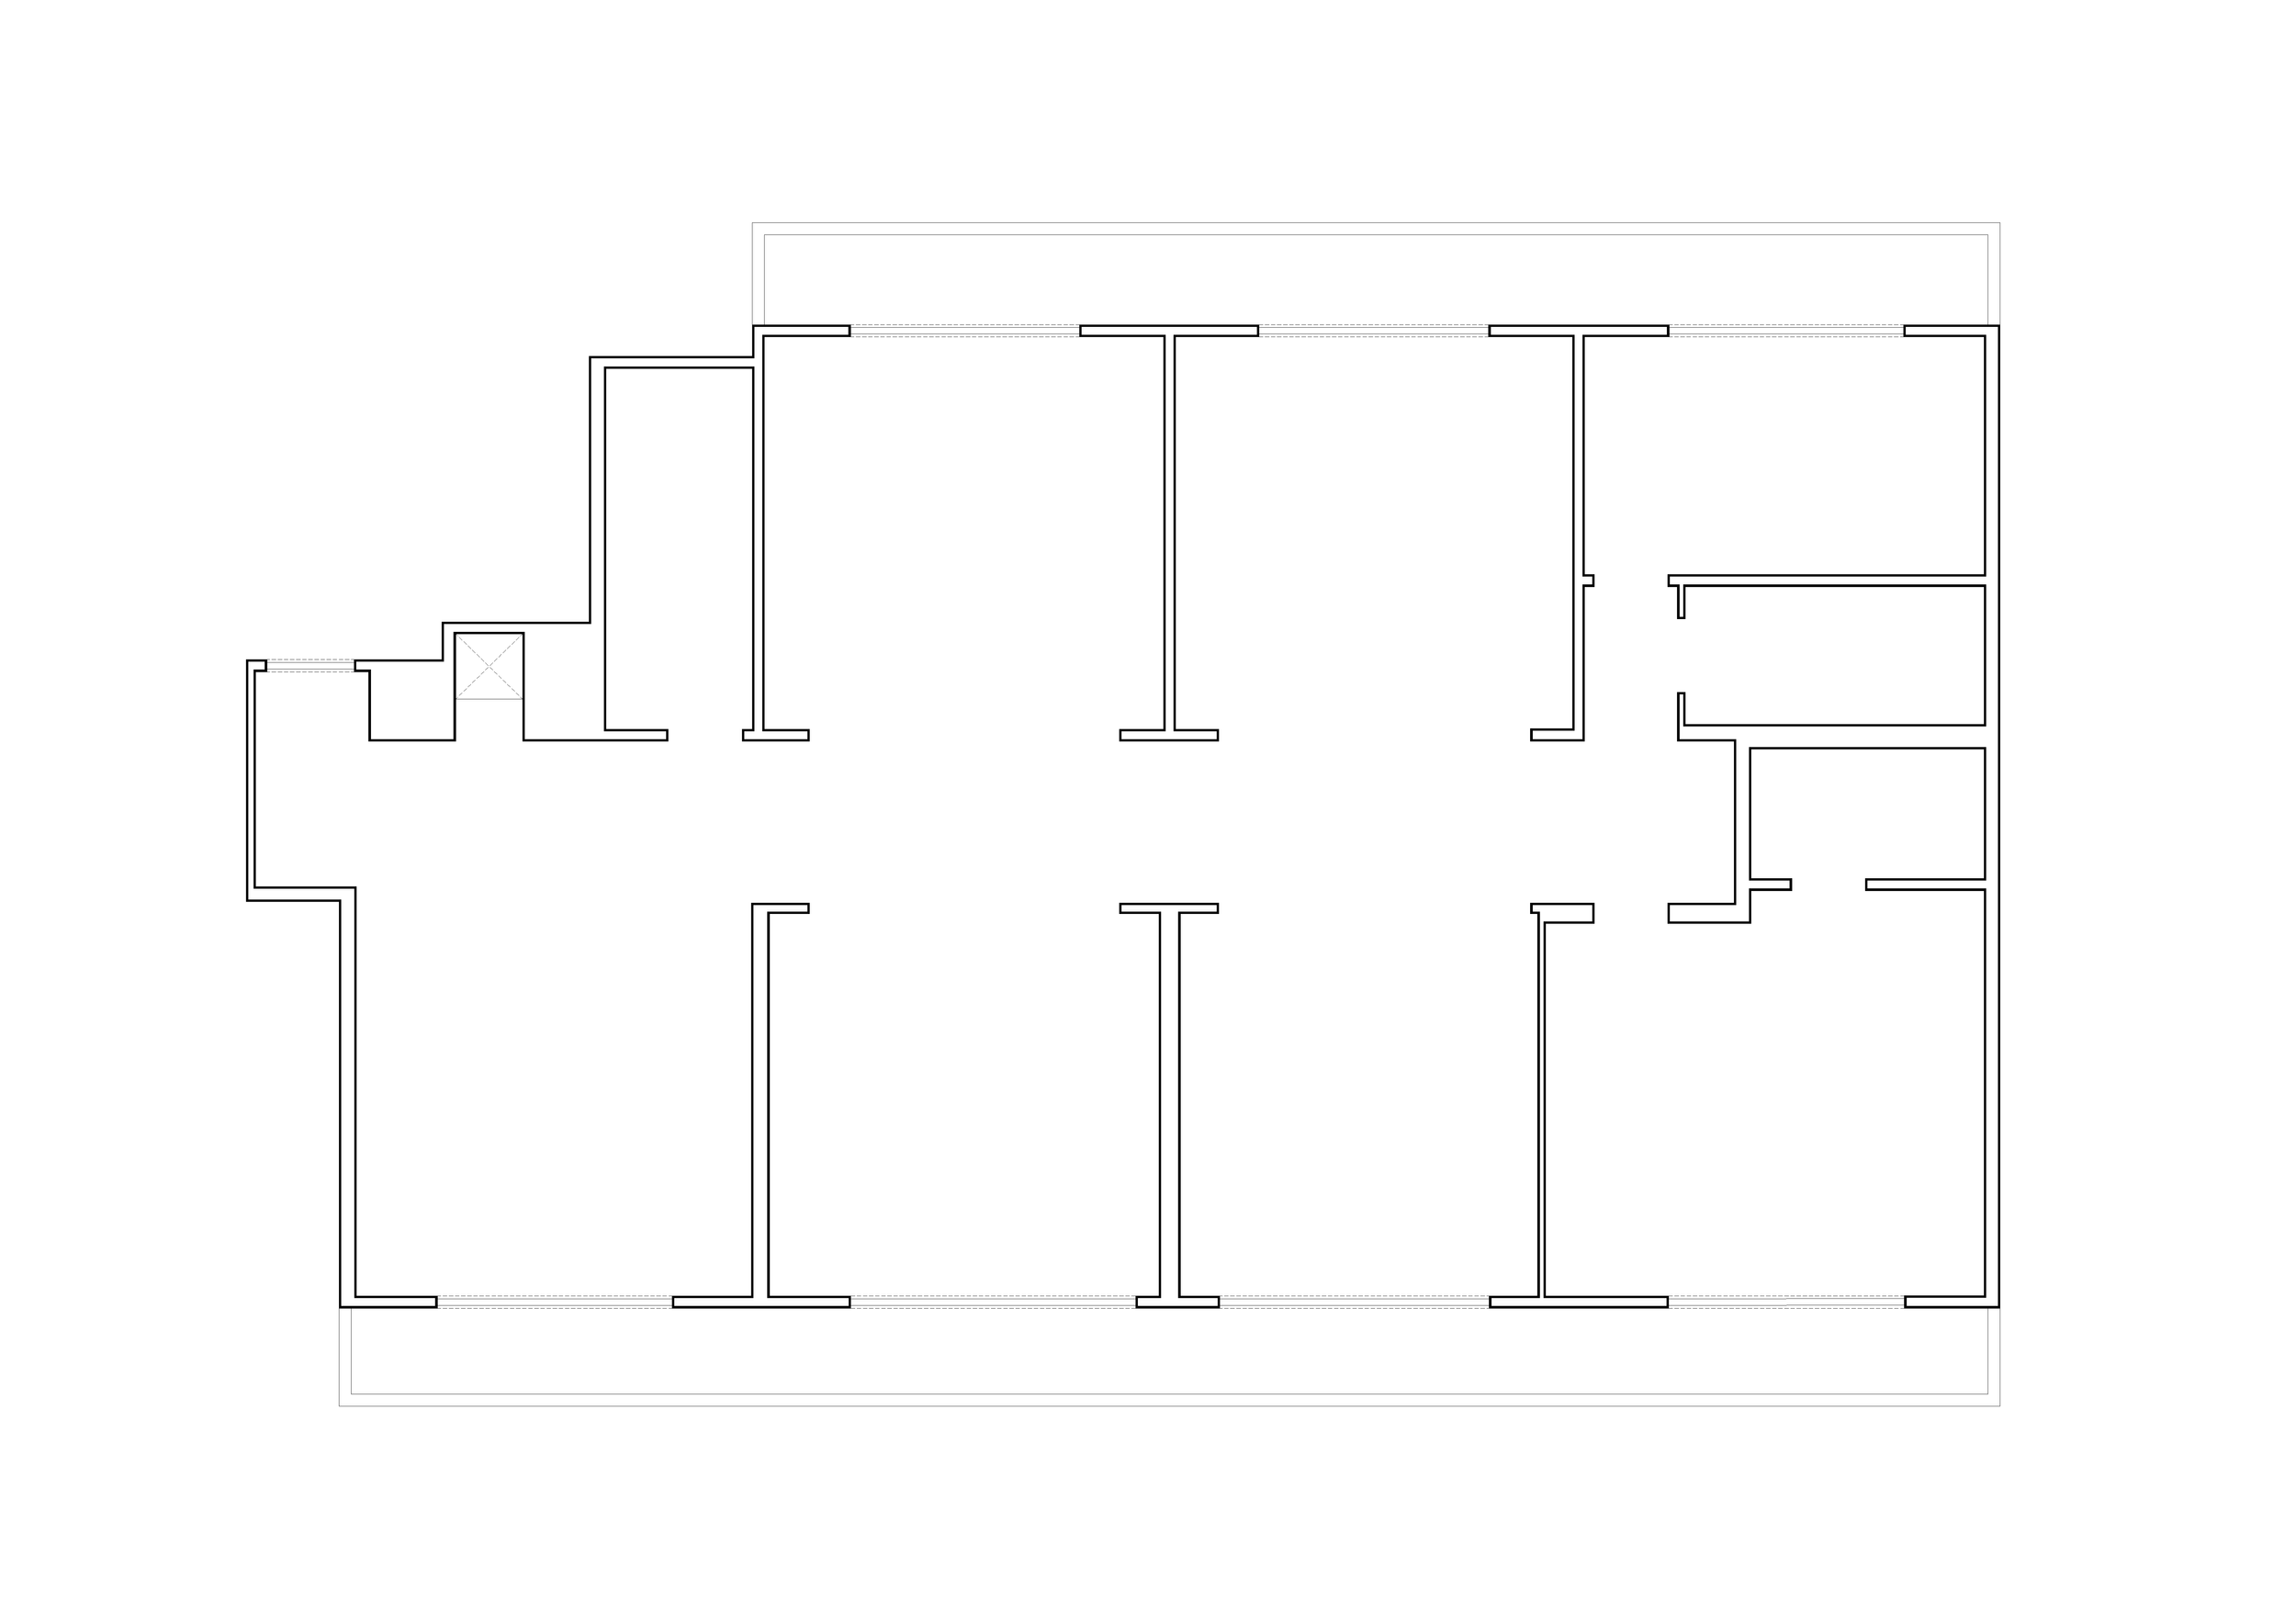
LIVING AREA : 230 M2 - TERRACES AREA : 26 M2 - ROOMS : 4

BATUMI
Batumi is a coastal city located on the eastern shore of the Black Sea and serves as the main urban center of Georgia’s Adjara region. Positioned between the sea and the mountainous landscape of southwestern Georgia, the city is defined by the strong presence of both natural and urban environments.
The historic center of Batumi is characterized by early twentieth-century architecture and a dense urban fabric, while newer districts reflect the city’s contemporary development. Modern buildings stand alongside historic structures, forming a layered cityscape shaped by the sea, subtropical vegetation, and the surrounding mountain horizon.
